<-- style PDP --> 703-5 Weldrick Road, Richmond Hill - Condo Apt for sale for $789,000
  • for sale

703-5 Weldrick Road

Richmond Hill, Ontario, L4C 8S9 - North Richvale

$789,000

  • Neighbourhood

    North Richvale

  • Major Intersection

    Yonge St. & Weldrick Rd. W

  • Listed Since: 22 day(s)

  • Last update: today

Overview

  • Property Type

    Condo Apt, Apartment

  • Bedrooms

    2

  • Bathrooms

    2

  • Square Feet

    1000-1199

  • Exposure

    North East

  • Total Parking

    2 Underground Garage

  • Maintenance

    $1,083

  • Taxes

    $2,513.20 (2025)

  • Balcony

    None

Property Description

Property description for 703-5 Weldrick Road, Richmond Hill

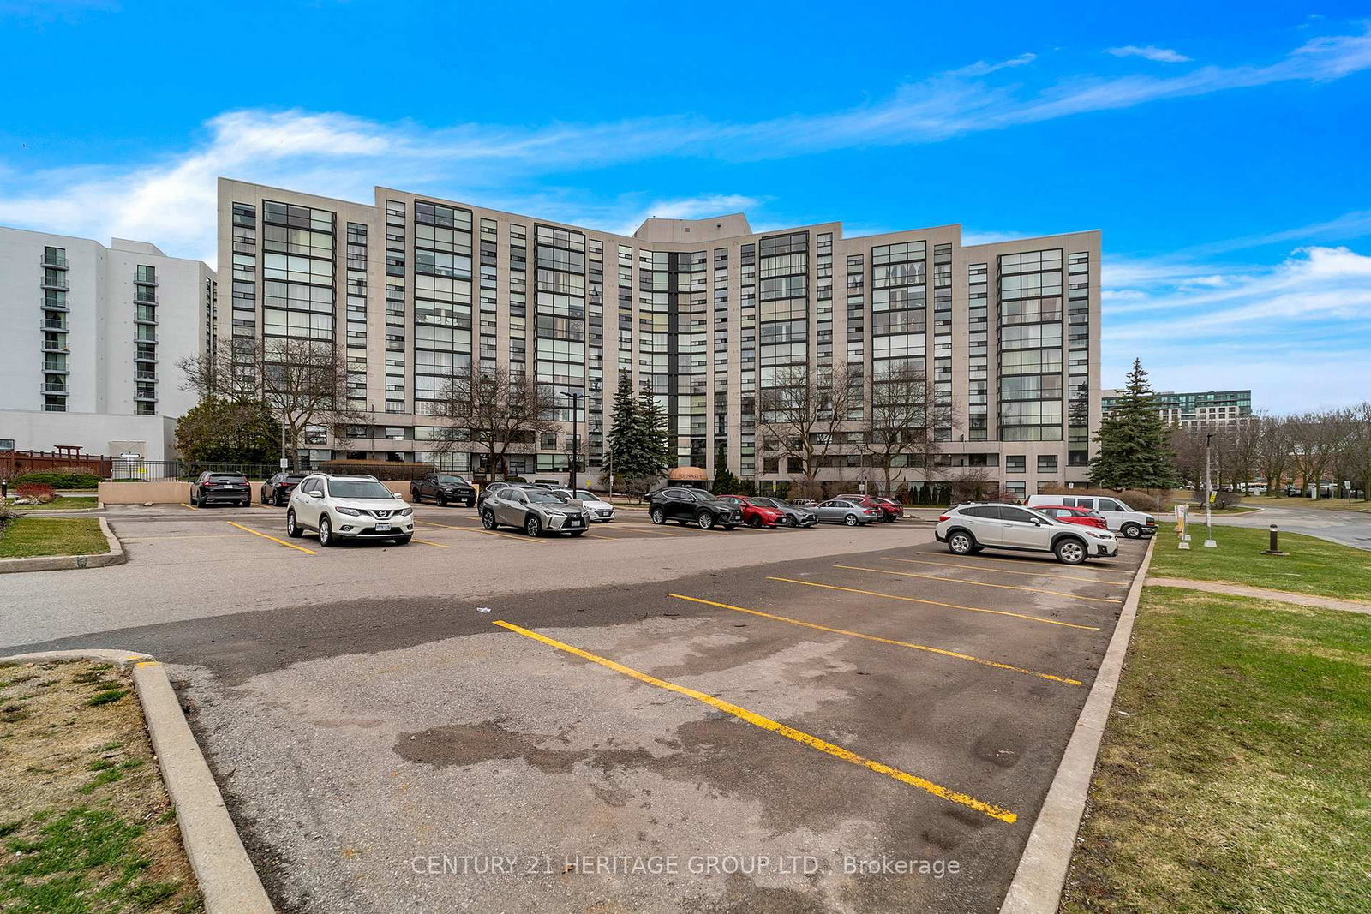
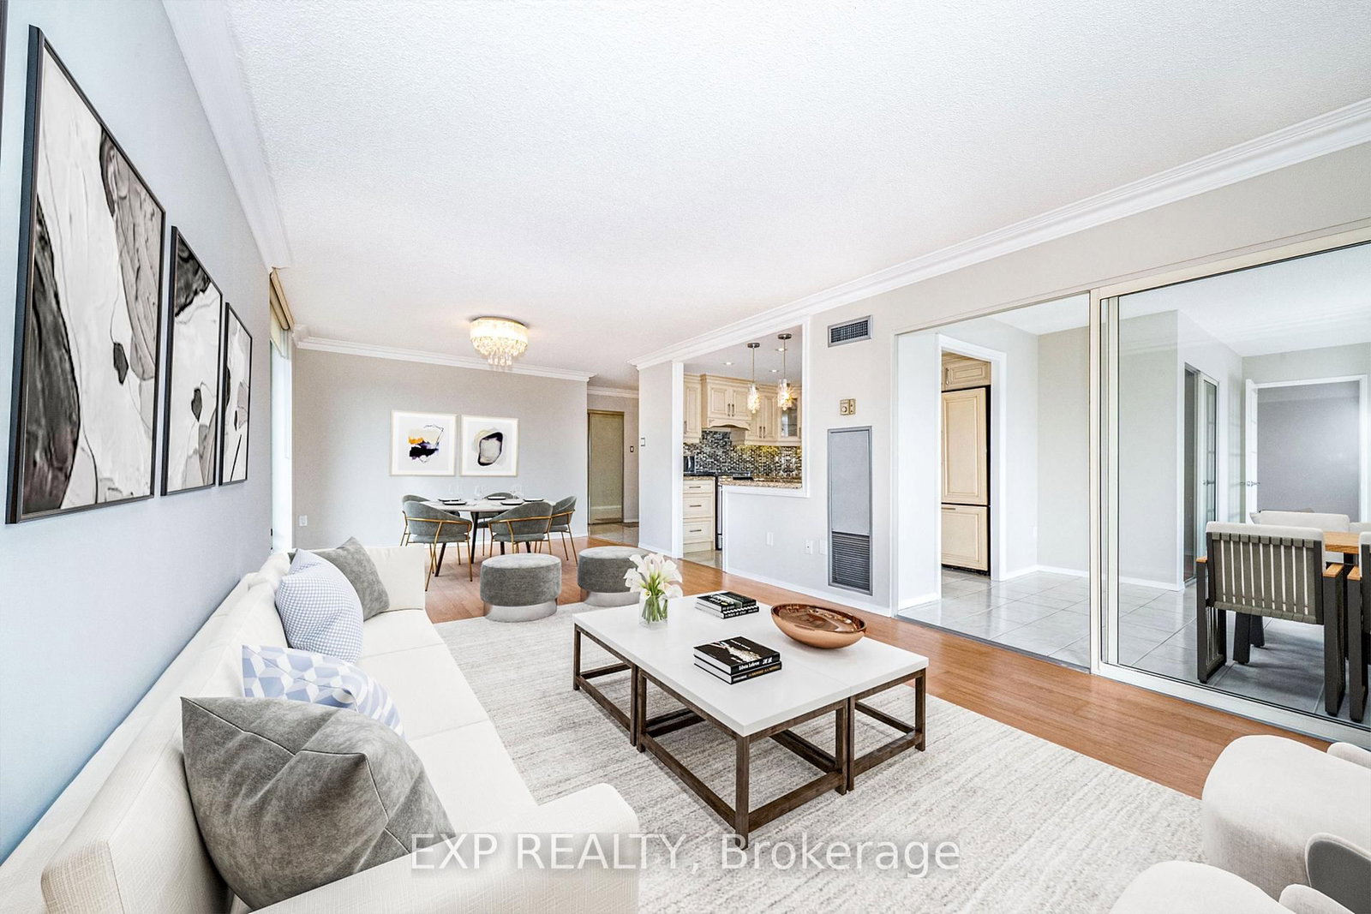
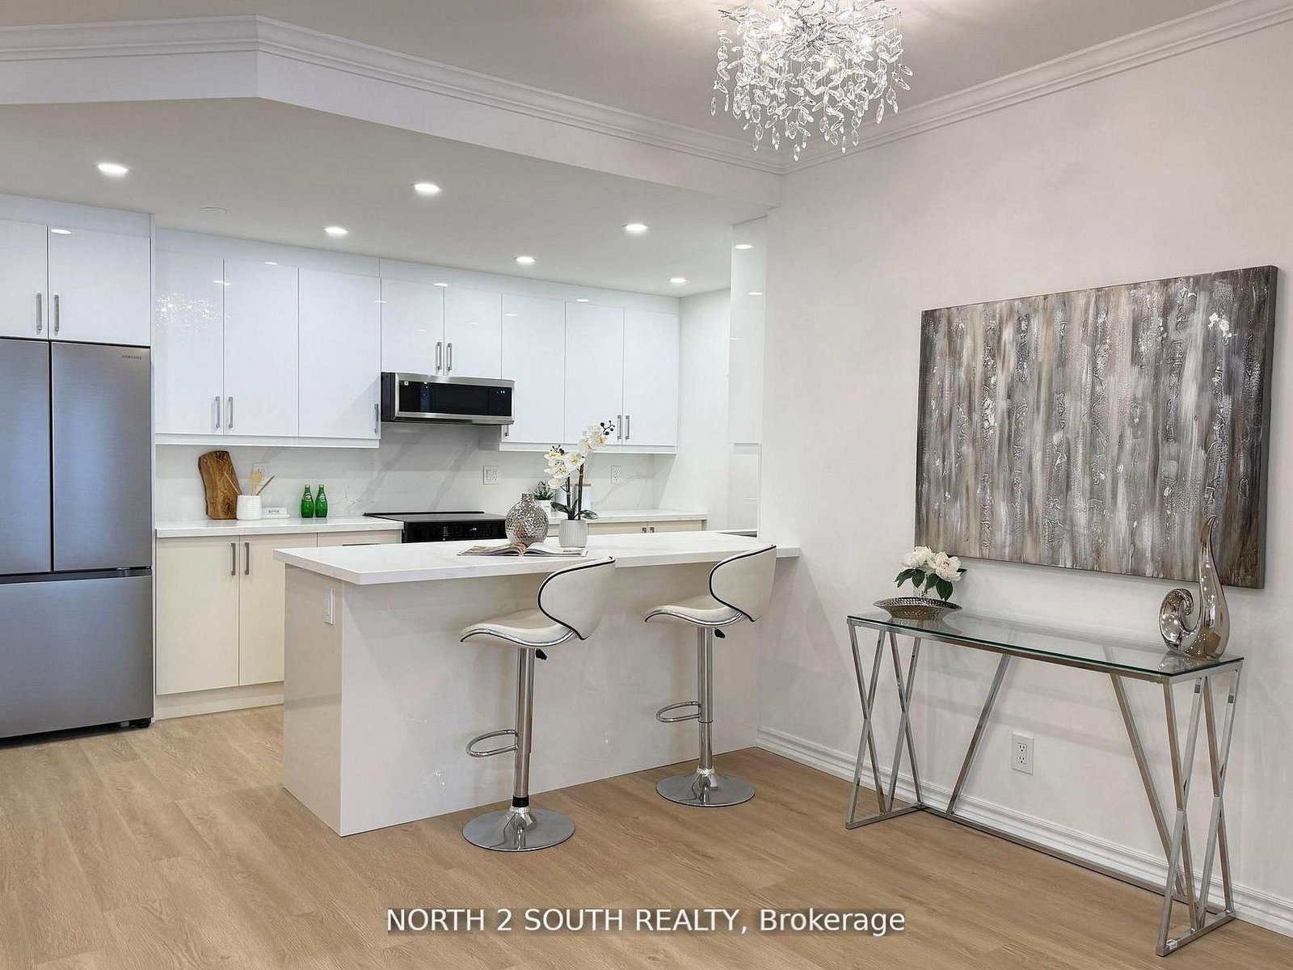
EXCEPTIONAL VALUE: Luxury two-bedroom unit w/R-A-R-E-L-Y offered 2 OWNED PARKING SPOTS + LOCKER in well hidden part of Richmond Hill. Yonge St around the corner, steps to Hillcrest Mall&top-rated schools. Highest quality CUSTOM built-ins include kitchen, walk-in closet, bedroom closet, huge entrance closet & two vanity/mirror sets. All cabinetry is built from Maple Hard Rock melamine & finished with European-made Egger and Finsa materials. Chief Kitchen equipped with pull-outs, Italian-made slides, Bosco sink, garbage compactor & Blum hinges. Electrical upgrades: panel w/additional breakers, new 20-amp kitchen outlets, dedicated island outlets, pot lights throughout, separate breakers for lighting and receptacles, dimmers, under-cabinet lighting & Panasonic whisper-quiet fans in both bathrooms. Two separate thermostats (living & master br). Plumbing: new TOTO toilets, Riobel faucets, new copper piping, new shut-off valves. Elevated ceiling in both full bathrooms.

Listed by RIGHT AT HOME REALTY

  • MLS #

    N13422384

  • Sq. Ft

    1000-1199

  • Sq. Ft. Source

    MLS

  • Year Built

    Available Upon Request

  • Basement

    None

  • View

    Panoramic

  • Garage

    Underground, 2 spaces

  • Parking Type

    Owned

  • Locker

    Exclusive

  • Pets Permitted

    Yes-with Restrictions

  • Exterior

    Brick

  • Fireplace

    N

  • Security

    n/a

  • Elevator

    Y

  • Laundry Level

    n/a

  • Building Amenities

    Bike Storage,Visitor Parking,Exercise Room,Outdoor Pool,Party/Meeting Room

  • Maintenance Fee Includes

    Cable, Heat, Hydro, Parking, Water

  • Property Management

    Maple Ridge Community Management Ltd. 905-507-6726

  • Heat

    Fan Coil

  • A/C

    Central Air

  • Water

    n/a

  • Water Supply

    n/a

  • Central Vac

    N

  • Cert Level

    n/a

  • Energy Cert

    n/a

  • Living

    8.9 x 5.2 ft Main level

    Open Concept, Picture Window, Combined W/Kitchen

  • Kitchen

    8.9 x 5.2 ft Main level

    Centre Island, Breakfast Bar, Stone Counter

  • Primary

    4.1 x 3.3 ft Main level

    3 Pc Ensuite, W/I Closet, Led Lighting

  • 2nd Br

    4.6 x 2.6 ft Main level

    B/I Closet, Laminate, Led Lighting

  • Foyer

    4.0 x 1.85 ft Main level

    B/I Closet, Laminate, Led Lighting

  • MLS #

    N13422384

  • Sq. Ft

    1000-1199

  • Sq. Ft. Source

    MLS

  • Year Built

    Available Upon Request

  • Basement

    None

  • View

    Panoramic

  • Garage

    Underground, 2 spaces

  • Parking Type

    Owned

  • Locker

    Exclusive

  • Pets Permitted

    Yes-with Restrictions

  • Exterior

    Brick

  • Fireplace

    N

  • Security

    n/a

  • Elevator

    Y

  • Laundry Level

    n/a

  • Building Amenities

    Bike Storage,Visitor Parking,Exercise Room,Outdoor Pool,Party/Meeting Room

  • Maintenance Fee Includes

    Cable, Heat, Hydro, Parking, Water

  • Property Management

    Maple Ridge Community Management Ltd. 905-507-6726

  • Heat

    Fan Coil

  • A/C

    Central Air

  • Water

    n/a

  • Water Supply

    n/a

  • Central Vac

    N

  • Cert Level

    n/a

  • Energy Cert

    n/a

  • Living

    8.9 x 5.2 ft Main level

    Open Concept, Picture Window, Combined W/Kitchen

  • Kitchen

    8.9 x 5.2 ft Main level

    Centre Island, Breakfast Bar, Stone Counter

  • Primary

    4.1 x 3.3 ft Main level

    3 Pc Ensuite, W/I Closet, Led Lighting

  • 2nd Br

    4.6 x 2.6 ft Main level

    B/I Closet, Laminate, Led Lighting

  • Foyer

    4.0 x 1.85 ft Main level

    B/I Closet, Laminate, Led Lighting

Thinking of Selling?

Find Out Your Home’s Value in Today’s Market!

No Email or Signup is required to view your home estimate.

estimate your home value

Contact Manoj Kukreja

Sales Representative,
Century 21 People’s Choice Realty Inc.,
Brokerage
(647) 576 - 2100

Manoj profile avatar

Property History

Property history for 703-5 Weldrick Road, Richmond Hill

This property has been sold 4 times before. Create your free account to explore sold prices, detailed property history, and more insider data.

Sign In / Register

Mortgage Calculator

This data is for informational purposes only.

Mortgage Payment per month

Principal Amount

Interest

Total Payable

Amortization

Amortization

Closing Cost Calculator

This data is for informational purposes only.

Closing Cost Total for this property

Total Cash flow for purchasing this property

Down Payment(%)*
Additional information

Provincial Land Transfer Tax

Ontario Land Transfer Tax Rebate

Toronto Land Transfer Tax

Toronto Land Transfer Tax Rebate

PST on CMHC Insurance Premium

Lawyer Fees

$2,825

Government Registration Fee's

$164

Title Insurance

Closing Cost Total

Total Cash flow for purchasing this property

Provincial Land Transfer Tax

Ontario Land Transfer Tax Rebate

Toronto Land Transfer Tax

Toronto Land Transfer Tax Rebate

PST on CMHC Insurance Premium

Lawyer Fees

$2,825

Government Registarion Fee's

$164

Title Insurance

Down Payment(%)*

* A down payment of less than 20% is permitted only for first-time home buyers purchasing their principal residence. The minimum down payment required is 5% for the portion of the purchase price up to $500,000, and 10% for the portion between $500,000 and $1,500,000. For properties priced over $1,500,000, a minimum down payment of 20% is required.

Thinking of Selling?

Find Out Your Home’s Value in Today’s Market!

No Email or Signup is required to view your home estimate.

estimate your home value

Contact Manoj Kukreja

Sales Representative, Century 21 People’s Choice Realty Inc., Brokerage
(647) 576 - 2100

Manoj profile avatar

Recent Sold Listings in North Richvale, Richmond Hill

Popular Cities